25 Beach Walk Ln Unit #25Q, Ocean City, MD 21842
- $999,900
- 5
- BD
- 5
- BA
- 2,600
- SqFt




- List Price
- $999,900
- Status
- ACTIVE
- MLS#
- MDWO2040956
- Bedrooms
- 5
- Bathrooms
- 5
- Full Baths
- 4
- Half Baths
- 1
- Living Area
- 2,600
- Style
- Coastal, Colonial
- Year Built
- 2005
- County
- Worcester
- School District
- Worcester County Public Schools
Property Description
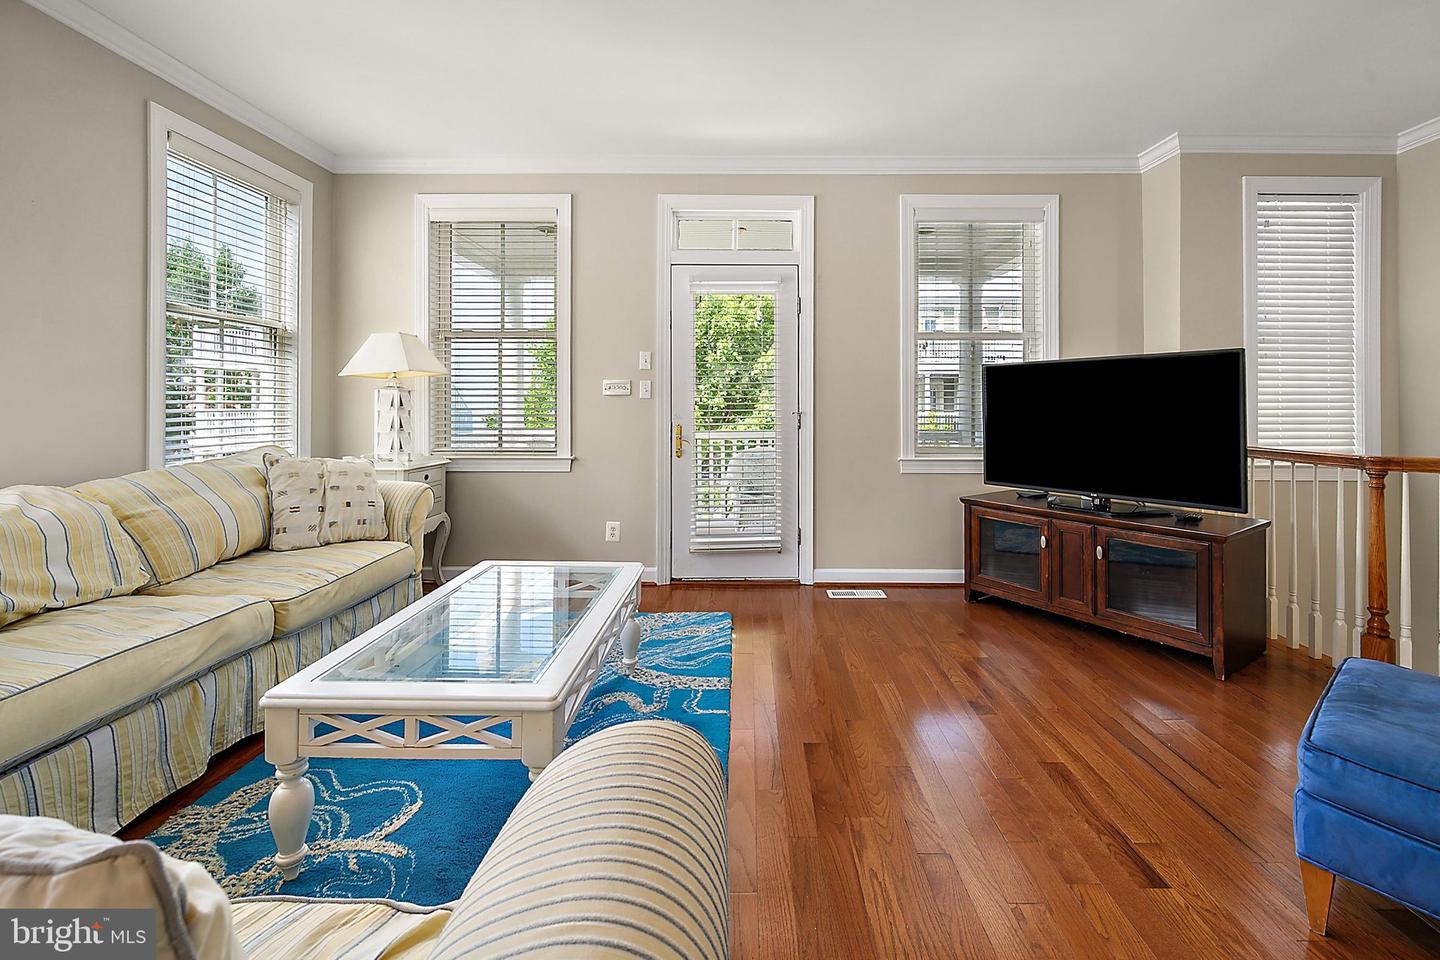
Located within the prestigious Sunset Island community, this exquisite end-of-row townhouse offers one of the best locations in Sunset Island within a short stroll to the pool and commuity center. The luxurious coastal lifestyle of this end unit townhome harmonizes elegance with comfort. Relax on your outdoor decks taking in the sunset views over the bay. This stunning residence is the largest of townhome plans built by NV Homes in Sunset Island, spans 2600 square feet including the added family room off the kitchen. Attention to details are found throughout the home including updated bathrooms, built-ins and hardwood flooring on the main living level, expoxy garage floor and many more features across the five bedrooms and four and a half bathrooms, making it an ideal retreat for those who appreciate both style and functionality. Recent bathroom upgrades will delight! As you step inside, you are greeted by a warm and inviting atmosphere, enhanced by the coastal and colonial architectural styles that define this home. The thoughtfully designed layout maximizes natural light, creating a serene ambiance throughout. One of the standout features of this property is its proximity to the tranquil waters of the bay. Enjoy the luxury of water access, allowing for leisurely afternoons spent on the private bayfront beach, kayaking or paddleboarding. The community offers a private pier, providing an exclusive gateway to the bay's serene beauty. Imagine sipping your morning coffee with view of the water, or hosting sunset gatherings with loved ones, all within the comfort of your own home. The community amenities elevate the living experience to new heights. Residents can indulge in the refreshing outdoor seasonal community pool and year round indoor pool, unwind in the sauna, or take leisurely strolls through the meticulously maintained common areas. The security gate ensures peace of mind, allowing you to fully embrace the relaxed lifestyle that Sunset Island offers. For those who appreciate outdoor living, the property features a charming patio area, perfect for al fresco dining or simply soaking in the sun. The attached rear-entry garage provides convenience and ample storage, making it easy to transition from outdoor adventures to cozy evenings at home. This residence is not just a home; it's a lifestyle. With its luxurious features, stunning water access, and a vibrant community atmosphere, this property invites you to experience the best of coastal living. Embrace the tranquility and elegance that await you in this exceptional Sunset Island townhouse, where every day feels like a vacation.
/t.realgeeks.media/thumbnail/48p4hN8bIEq_7_UR_Qq0Wx2EEE8=/fit-in/300x0/u.realgeeks.media/kikiatthebeach/growlocallogobeachfinal.png)
Additional Information
- Area
- Bayside Interior (83)
- Subdivision
- Sunset Island
- Building Name
- Sunset Island
- Taxes
- $10072
- HOA Fee
- $304
- HOA Frequency
- Monthly
- Condo Fee
- $650
- Interior Features
- Bathroom - Soaking Tub, Bathroom - Walk-In Shower, Breakfast Area, Ceiling Fan(s), Chair Railings, Family Room Off Kitchen, Floor Plan - Open, Kitchen - Island, Wood Floors
- Amenities
- Beach, Club House, Common Grounds, Community Center, Jog/Walk Path, Meeting Room, Fitness Center, Party Room, Pier/Dock, Pool - Outdoor, Pool - Indoor
- School District
- Worcester County Public Schools
- Flooring
- Carpet, Ceramic Tile, Hardwood
- Garage
- Yes
- Garage Spaces
- 2
- Community Amenities
- Beach, Club House, Common Grounds, Community Center, Jog/Walk Path, Meeting Room, Fitness Center, Party Room, Pier/Dock, Pool - Outdoor, Pool - Indoor
- Heating
- 90% Forced Air
- Heating Fuel
- Natural Gas
- Cooling
- Central A/C
- Water
- Public
- Sewer
- Public Sewer
Mortgage Calculator
Listing courtesy of Churchill Realty. Contact: