Share this with your friends


919-238-9230
Real Estate Company
903 Chesapeake House Rd, Bethany Beach, DE 19930
- $825,000
- 2
- BD
- 3
- BA
- 821
- SqFt




- List Price
- $825,000
- Status
- ACTIVE
- MLS#
- DESU2119494
- Bedrooms
- 2
- Bathrooms
- 3
- Full Baths
- 2
- Half Baths
- 1
- Living Area
- 821
- Lot Size (Acres)
- 7.01
- Style
- Contemporary, Apartment
- Year Built
- 1974
- County
- Sussex
- School District
- Indian River
Property Description
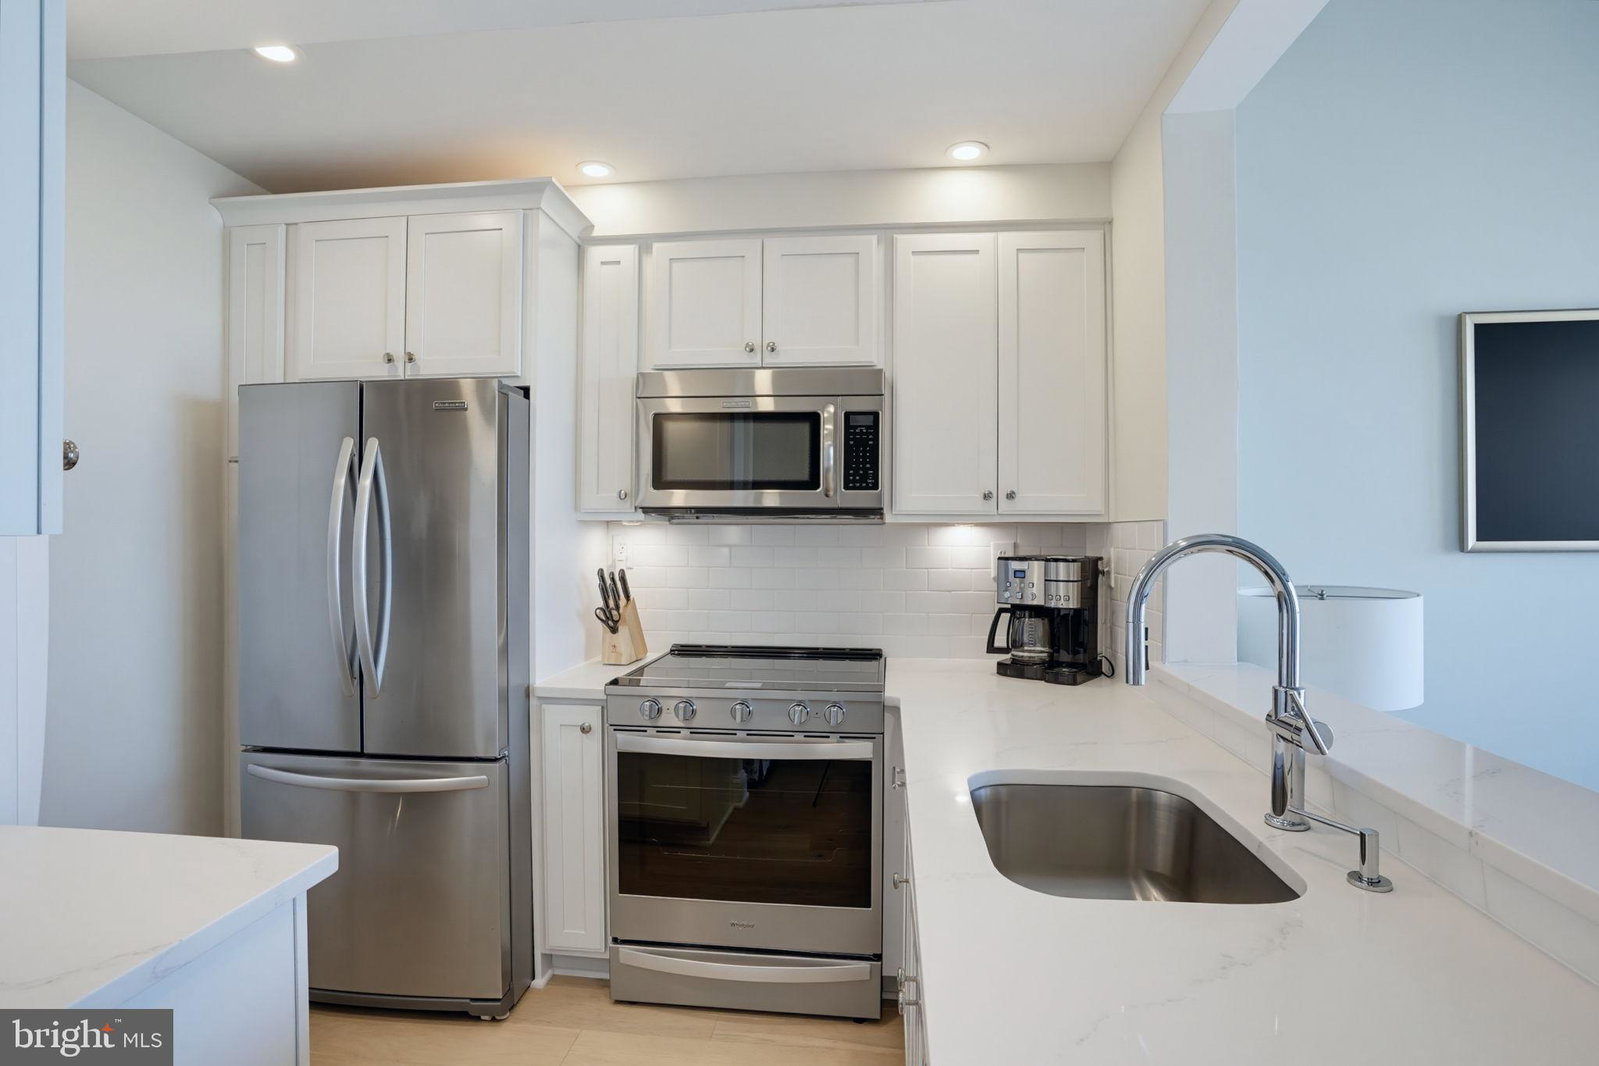
Wake up to the sights and sounds of the Atlantic from this beautiful 2-bedroom, 2.5-bath oceanfront condo in highly sought-after Sea Colony East! Enjoy spectacular ocean views from the comfort of your own beach retreat, with an inviting floor plan offering plenty of space for relaxing, entertaining and hosting family and friends. Step outside and take in the fresh ocean air, start your mornings with unforgettable sunrises, and enjoy the convenience of having Sea Colony's private beach just steps from your door. Sea Colony offers an exceptional coastal lifestyle with a half-mile private beach, multiple indoor and outdoor pools, fitness facilities, tennis and pickleball, basketball courts, walking and biking paths, seasonal transportation throughout the community, and an impressive array of recreational activities and amenities. Whether you're looking for a beach getaway, investment opportunity or your own place at the Delaware coast, this oceanfront Sea Colony condo puts the best of beach living right outside your door. Come experience the views, the amenities and the Sea Colony lifestyle!
/t.realgeeks.media/thumbnail/48p4hN8bIEq_7_UR_Qq0Wx2EEE8=/fit-in/300x0/u.realgeeks.media/kikiatthebeach/growlocallogobeachfinal.png)
Additional Information
- Area
- Baltimore Hundred (31001)
- Subdivision
- Sea Colony East
- Building Name
- Sea Colony Chesapeake
- HOA Fee
- $895
- Interior Features
- Shower Stall, Breakfast Area, Some Carpeting, Ceiling Fans, Dining Combo, Dining Combo, Dining Combo, Crown Molding, Separate Dining Room, Entry Level Bedroom, Family Room Off Kitchen, Flat, Open Floor Plan, Galley Kitchen, Bath in Primary Bedroom, Upgraded Countertops, Window Treatments
- School District
- Indian River
- Flooring
- Carpet, Tile, Vinyl
- Garage Spaces
- 1
- Exterior Features
- Extensive Hardscape, Lighting, Outbuildings, Beach, Tennis Court(s)
- View
- Ocean
- Heating
- Heat Pump
- Cooling
- Central Air
- Roof
- Metal
- Water
- Public
- Sewer
- Public Sewer
How much is your home worth?
...get instant property value now!
Mortgage Calculator
Listing courtesy of Keller Williams Realty. Contact: