33542 Volley Ct Unit #4001, Bethany Beach, DE 19930
- $384,900
- 1
- BD
- 1
- BA
- 608
- SqFt








- List Price
- $384,900
- Status
- ACTIVE
- MLS#
- DESU2117496
- Bedrooms
- 1
- Bathrooms
- 1
- Full Baths
- 1
- Living Area
- 608
- Style
- Bungalow, Cabin/Lodge, Coastal, Contemporary
- Year Built
- 1982
- County
- Sussex
- School District
- Indian River
Property Description
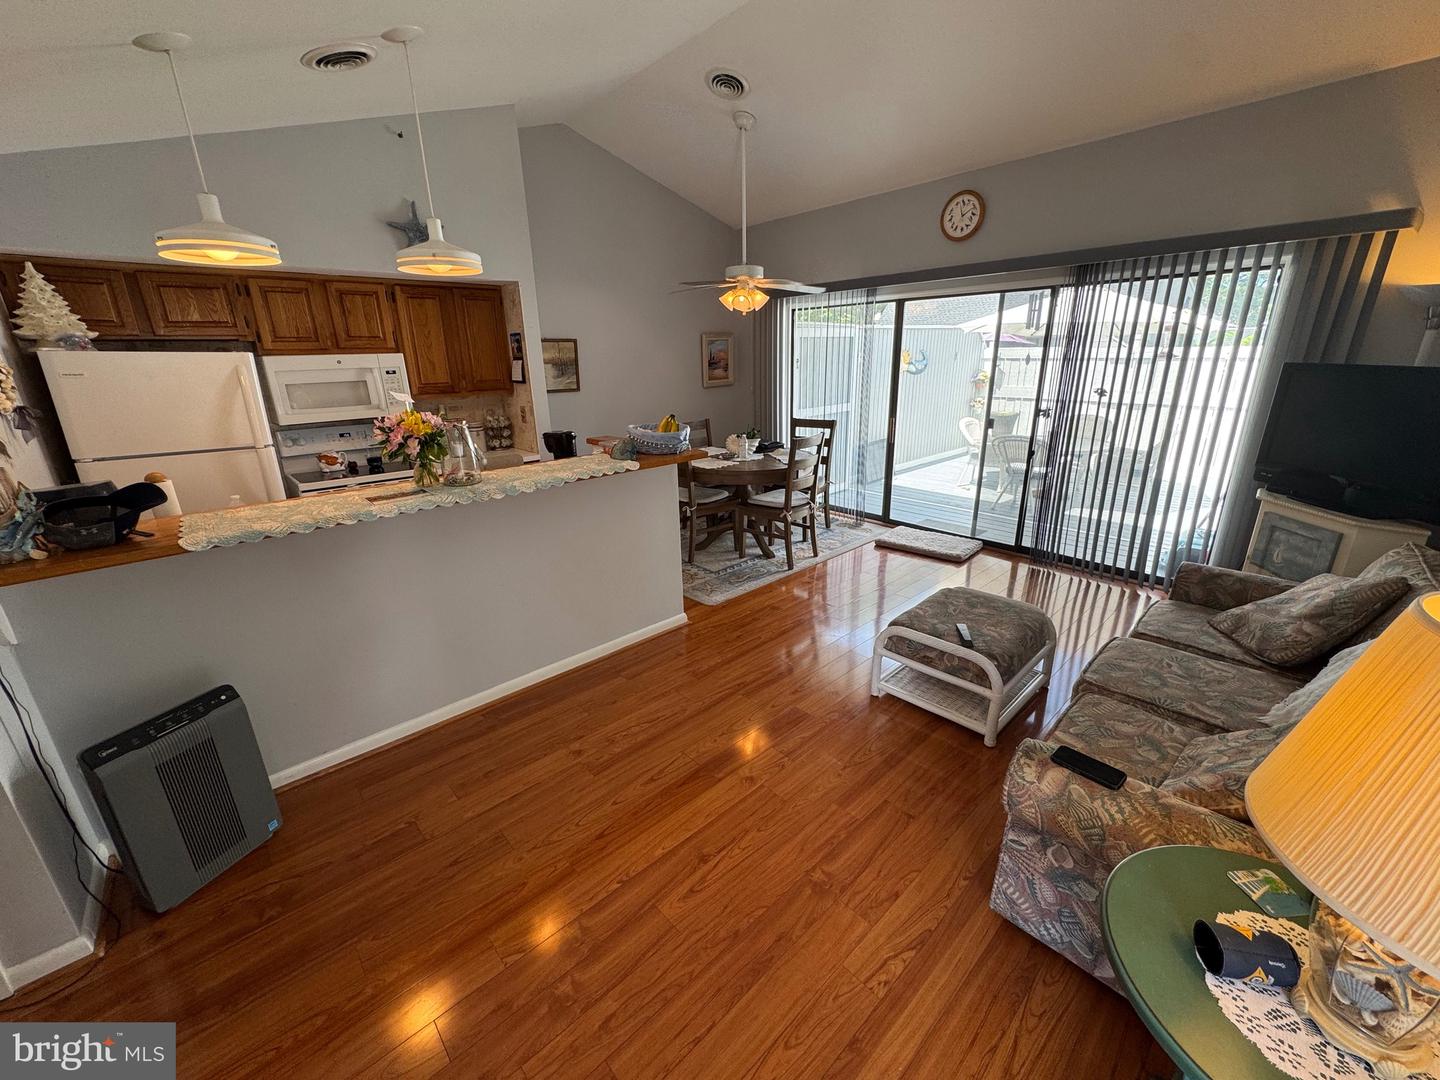
Welcome Home to Sea Colony! Perfectly positioned in the sought-after Sea Colony Tennis Community, this charming one-bedroom, one-bath duplex places you just steps from a quiet heated neighborhood pool, directly across from the beach shuttle stop on Westway, and within an easy stroll of the shops and restaurants at Marketplace. Tennis enthusiasts will also love being just a short walk from the renowned Sea Colony Tennis Center. Inside, the inviting open floor plan creates a bright and comfortable living space that's ideal for relaxing after a day at the beach or on the courts. The updated bathroom features a beautifully tiled shower and one of the community's first dual-entry bath designs, offering added convenience and privacy for both guests and those staying in the primary bedroom. Thoughtfully added interior and exterior closets maximize storage throughout the home, making the most of every square foot. The living area flows seamlessly onto a spacious, sun-drenched deck—perfect for grilling, outdoor dining, or simply enjoying the coastal breeze. Small but mighty, this well-designed retreat is ideal as a personal beach getaway, a cozy home for family and friends, or a smart investment opportunity. Its exceptional location and desirable amenities make it an attractive rental property with strong appeal to vacationers. Come experience the Sea Colony lifestyle—where every day feels like a vacation. Live Better at Sea Colony!
/t.realgeeks.media/thumbnail/48p4hN8bIEq_7_UR_Qq0Wx2EEE8=/fit-in/300x0/u.realgeeks.media/kikiatthebeach/growlocallogobeachfinal.png)
Additional Information
- Area
- Baltimore Hundred (31001)
- Subdivision
- Sea Colony West
- Building Name
- Sea Colony West Vi
- Taxes
- $719
- HOA Fee
- $862
- HOA Frequency
- Quarterly
- Condo Fee
- $2068
- Interior Features
- Attic, Bathroom - Walk-In Shower, Ceiling Fan(s), Combination Dining/Living, Combination Kitchen/Dining, Combination Kitchen/Living, Entry Level Bedroom, Family Room Off Kitchen, Flat, Floor Plan - Open, Kitchen - Galley, Window Treatments
- Amenities
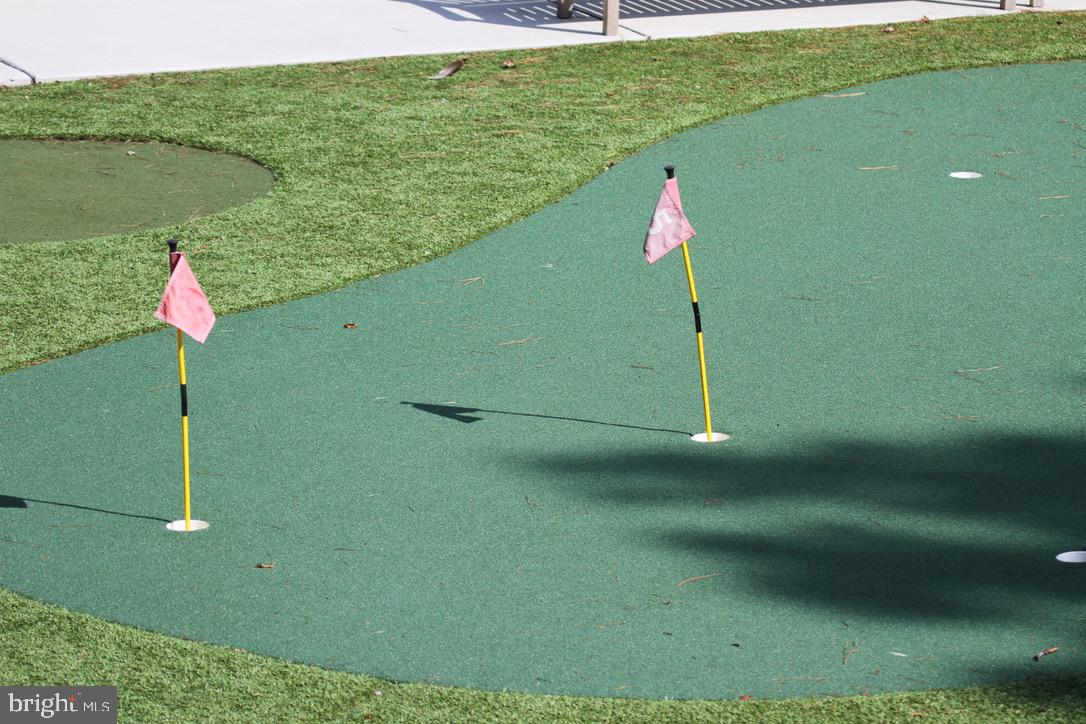
- Basketball Courts, Beach, Bike Trail, Cable, Community Center, Exercise Room, Fitness Center, Gated Community, Hot tub, Jog/Walk Path, Lake, Meeting Room, Party Room, Pickleball Courts, Picnic Area, Pier/Dock, Pool - Indoor, Pool - Outdoor, Putting Green, Recreational Center, Reserved/Assigned Parking, Sauna, Security, Shuffleboard, Swimming Pool, Tennis - Indoor, Tennis Courts, Tot Lots/Playground, Transportation Service, Volleyball Courts, Water/Lake Privileges
- School District
- Indian River
- Elementary School
- Lord Baltimore
- High School
- Sussex Central
- Flooring
- Vinyl, Luxury Vinyl Plank
- Community Amenities
- Basketball Courts, Beach, Bike Trail, Cable, Community Center, Exercise Room, Fitness Center, Gated Community, Hot tub, Jog/Walk Path, Lake, Meeting Room, Party Room, Pickleball Courts, Picnic Area, Pier/Dock, Pool - Indoor, Pool - Outdoor, Putting Green, Recreational Center, Reserved/Assigned Parking, Sauna, Security, Shuffleboard, Swimming Pool, Tennis - Indoor, Tennis Courts, Tot Lots/Playground, Transportation Service, Volleyball Courts, Water/Lake Privileges
- View
- Courtyard
- Heating
- Heat Pump - Electric BackUp, Programmable Thermostat
- Heating Fuel
- Electric
- Cooling
- Central A/C, Ceiling Fan(s), Heat Pump(s), Programmable Thermostat
- Roof
- Architectural Shingle, Shingle
- Water
- Private/Community Water
- Sewer
- Public Sewer
Mortgage Calculator
Listing courtesy of Keller Williams Realty. Contact: 3023600300